Building Information Modeling is the most significant shift in how the construction industry works in a generation. Yet despite its global adoption, the question "what exactly is BIM?" still draws different answers depending on who you ask. This guide covers everything — what BIM is, how it works, why it matters, and how projects at every scale use it today.
What Is BIM?
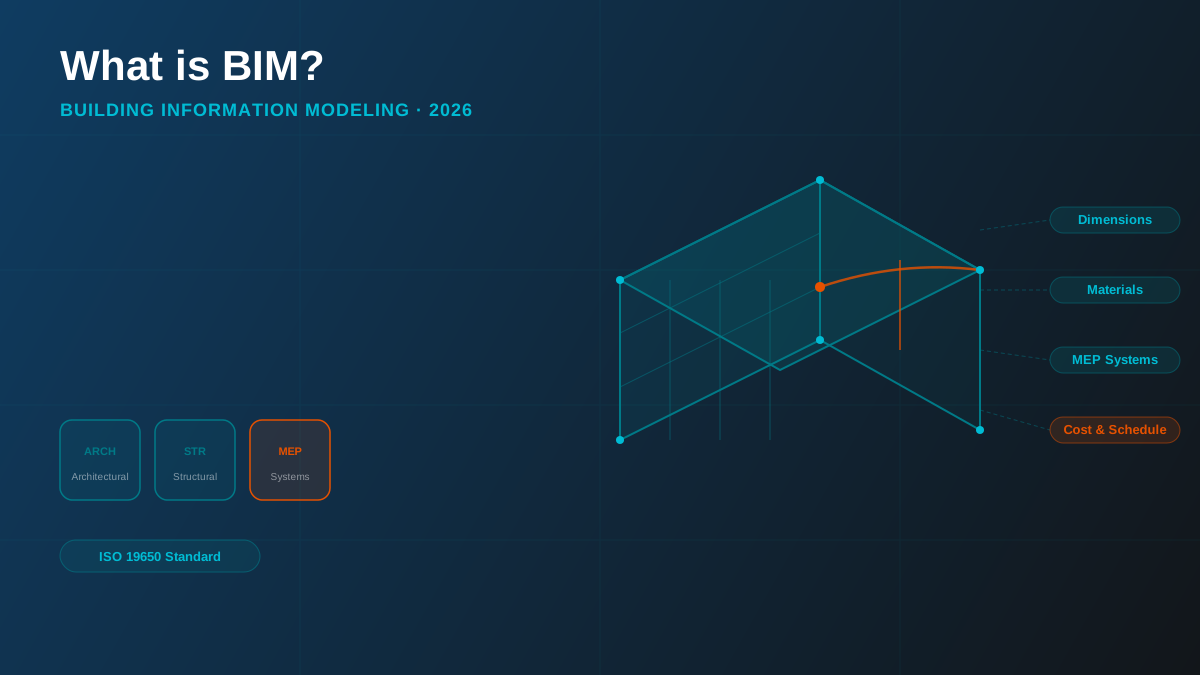
Building Information Modeling (BIM) is an intelligent, collaborative process that enables architects, engineers, contractors, owners, and facility managers to plan, design, construct, and operate buildings and infrastructure using a shared digital model.
Unlike traditional 2D CAD drawings, BIM creates a data-rich 3D model that contains both graphical and non-graphical information about every building component. Walls, doors, ducts, pipes, equipment, structural elements, and electrical systems are all interconnected with detailed information such as dimensions, materials, specifications, manufacturer data, installation requirements, costs, maintenance schedules, and lifecycle information.
ISO 19650 definition: BIM is a process for managing information throughout the entire lifecycle of a built asset — from concept and design through construction, operation, maintenance, renovation, and demolition. Today, it is the global standard for delivering high-quality, coordinated, and sustainable construction projects.
BIM vs. Traditional 2D CAD
To understand why BIM matters, it helps to understand what it replaced. Traditional Computer-Aided Design (CAD) produces 2D drawings — floor plans, elevations, sections — that describe a building graphically. Each drawing exists independently. A wall in a floor plan has no relationship to the same wall in an elevation or section, and neither drawing knows anything about that wall's material, its thermal performance, or its cost.
BIM collapses all of that into a single coordinated model. Change a wall in the model and every drawing, schedule, and quantity takeoff that references that wall updates automatically. The building exists as an interconnected data set, not a collection of isolated drawings.
| Feature | Traditional 2D CAD | BIM |
|---|---|---|
| Model type | Flat 2D drawings | Intelligent 3D objects |
| Data attached to elements | None | Full specifications, costs, lifecycle data |
| Change propagation | Manual across each drawing | Automatic across model and all views |
| Clash detection | Not possible | Automated multi-discipline checking |
| Quantity takeoffs | Manually measured from drawings | Extracted directly from model |
| Collaboration | Drawing exchange | Shared federated model (CDE) |
How BIM Works
At its core, BIM works by replacing geometry with objects. A BIM wall is not a line on a drawing — it is a parametric object that knows it is a wall, knows its thickness, its material layers, its fire rating, its thermal resistance, and its relationship to the floors and ceilings it connects to.
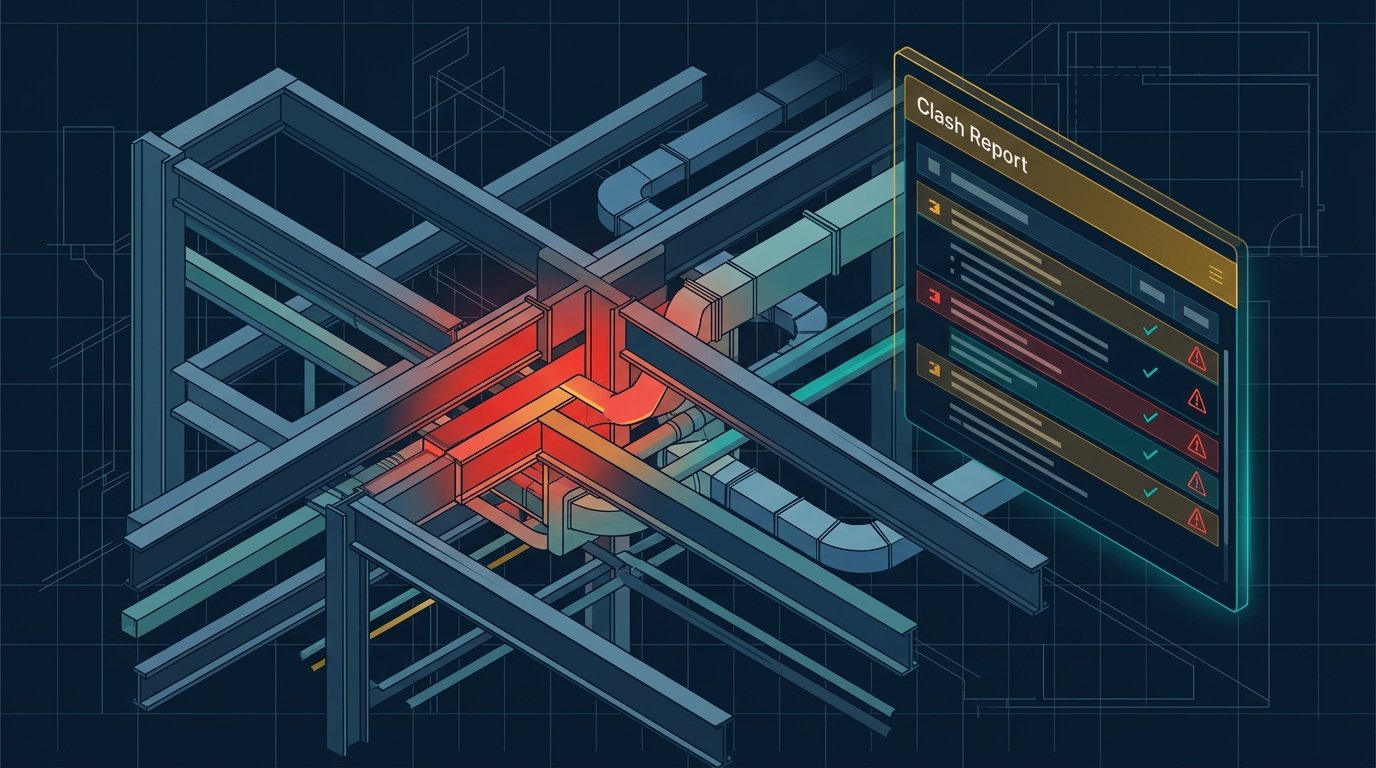
These intelligent objects are authored in tools like Autodesk Revit, Bentley OpenBuildings, or Archicad and shared through a Common Data Environment (CDE) — a centrally managed repository where every discipline works from the same coordinated dataset. Structural, architectural, and MEP models are federated together so that conflicts between disciplines can be detected and resolved before they reach the construction site.
ISO 19650 & the BIM Standard
The international framework governing how BIM information is managed is ISO 19650, which defines:
- How information is structured — naming conventions, folder structures, and file formats.
- How information is exchanged — at what project milestones, in what formats, by whom.
- How information is managed — through a CDE with defined roles, access rights, and approval workflows.
In the UK, ISO 19650 replaced PAS 1192 as the national BIM standard. Many public sector projects in the UK, EU, and across Asia now mandate ISO 19650 compliance as a procurement requirement.
BIM Dimensions: 3D to 7D
BIM is often described in terms of "dimensions" that represent the layers of information added to the core 3D model. Each dimension extends what BIM can tell you about a project:
| Dimension | What It Adds | Use Case |
|---|---|---|
| 3D BIM | 3D geometry + object data | Design, coordination, clash detection |
| 4D BIM | Time / construction sequence | Programme planning, site logistics |
| 5D BIM | Cost / quantity data | Estimating, budget control, value engineering |
| 6D BIM | Sustainability data | Energy analysis, carbon tracking, LEED/BREEAM |
| 7D BIM | Facility management data | Asset management, maintenance scheduling, FM handover |
4D and 5D BIM are the most commonly requested extensions beyond base 3D modeling, particularly on complex infrastructure and commercial projects where programme and cost control are critical.
Key Benefits of BIM
The business case for BIM is well-documented. Studies consistently show that BIM-enabled projects deliver measurable savings compared to traditional delivery methods:
- Fewer design errors and omissions — automated coordination catches conflicts between disciplines before they reach the site. A duct routing through a structural beam is a cheap model revision; on site, it is demolition, re-fabrication, and a schedule slip.
- Accurate quantity takeoffs — quantities are extracted directly from the model, eliminating the manual measurement errors that compound through traditional bill-of-quantities preparation.
- Better project communication — every stakeholder works from the same visual model, reducing the ambiguity that drives RFIs and change orders on site.
- Faster delivery — coordinated models reduce the drawing review cycles and redesign loops that consume programme time in traditionally delivered projects.
- Lower whole-life costs — a well-structured BIM handover gives facility managers the data they need to maintain assets efficiently, extending service life and reducing unplanned maintenance.
In numbers: McKinsey Global Institute data consistently places construction among the least digitised industries globally. BIM adoption is the primary lever being used by governments and large contractors to close that productivity gap — and the projects that adopt it systematically see cost savings of 10–20% and schedule improvements of similar magnitude.
Who Uses BIM?
BIM is not a tool for any single discipline — it is a shared process that spans every party involved in the life of a building:
- Architects use BIM to develop and document design intent, generate planning applications, and produce coordinated drawing packages.
- Structural engineers use BIM to model framing systems, analyse loads, and produce fabrication-ready structural packages.
- MEP engineers and contractors use BIM to design, coordinate, and fabricate mechanical, electrical, and plumbing systems — the discipline where clash detection delivers the clearest return.
- Main contractors and subcontractors use BIM for site logistics, construction sequencing, prefabrication, and on-site installation guidance.
- Project owners and developers use BIM to maintain visibility over programme and cost, and to receive a structured digital asset at handover.
- Facility managers use BIM as the source of truth for asset registers, maintenance schedules, and space management throughout the building's operational life.
BIM Across the Asset Lifecycle
One of BIM's most important characteristics is that it is a lifecycle process, not a design-phase tool. The information in a BIM model accumulates and evolves across every project stage:
- Concept & feasibility — massing models test site capacity, planning constraints, and programme viability before detailed design begins (LOD 100–200).
- Detailed design — coordinated multi-discipline models are developed to LOD 300–350, generating planning documentation, coordinated drawing sets, and the federated model used for clash detection.
- Construction — models are developed to LOD 400 for fabrication and shop drawing production, and linked to programme and cost for 4D/5D control.
- Handover — the as-built model (LOD 500), verified against laser scan data, is handed over alongside O&M documentation and the structured asset data the facility management team needs.
- Operations & maintenance — the 7D BIM model drives preventive maintenance, asset tracking, and space utilisation management throughout the building's operational life.
Getting Started with BIM
For teams new to BIM — or looking to move from basic 3D modelling to a fully coordinated BIM process — the starting point is always the BIM Execution Plan (BEP). The BEP defines the modelling standards, LOD requirements, deliverable schedule, naming conventions, and coordination process that will govern the project, and it is agreed between all parties before modelling begins.
Getting the BEP right is what keeps a BIM project on budget and on scope. Without it, teams default to inconsistent standards, LOD mismatches, and coordination workflows that require expensive rework at the handover stage.
Our team delivers BIM across all disciplines and at every LOD level from 100 to 500, for clients across the US, UK, Netherlands, and 10+ countries. Whether you need a fully coordinated MEP model, architectural BIM documentation, or an end-to-end BIM coordination service, we can scope and deliver it — get a free quote to discuss your next project.