
Quantity & Cost Estimation (4D & 5D)
Link your BIM model to time (4D) and cost (5D) - visualise construction sequences and manage project budgets with precision.
4D & 5D BIM -
Construction Planning & Cost Control
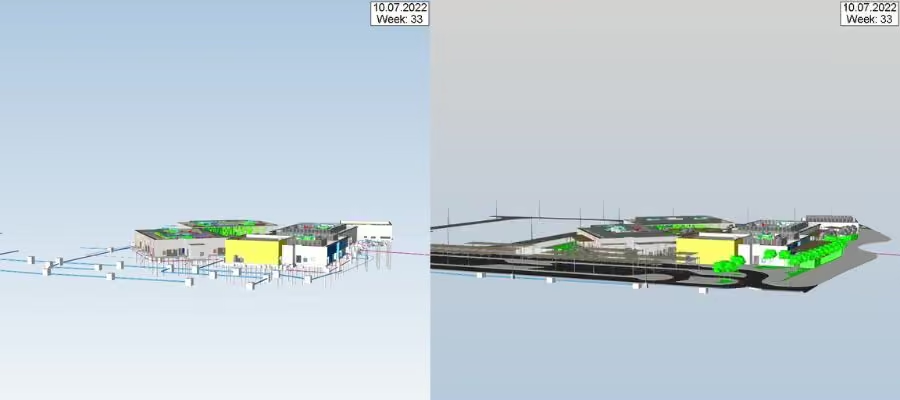
A well-structured information model is an extremely useful resource for all members of the project team. By linking scheduling data to different components, you can generate accurate program information and enable step-by-step visuals of your project's development. This process is known as 4D BIM. BIM is a collaborative way of working that engages the whole project team in the production of information, including Cost Managers. 5D BIM refers to the linking of cost data into information models to offer cost planning advice or generate estimates.
We create precise construction simulation and phasing videos by integrating project management tools like Primavera with BIM tools such as Autodesk Revit and Navisworks.
Our 4D & 5D BIM Capabilities
4D BIM - Construction Simulation & Scheduling
Our 4D BIM services integrate 3D geometric models with the project's construction schedule (time). By adding the fourth dimension to BIM, we enable project managers, contractors, and stakeholders to visualize the entire construction process step-by-step before breaking ground. This virtual construction approach identifies scheduling conflicts, improves site logistics, and ensures a safer, more efficient execution on site.
Construction Sequencing & Simulation
BIM-Based Project Scheduling
Construction Phasing Visualization
Site Logistics & Planning
Time-Based Simulations
Progress Monitoring
Resource Planning
Construction Activity Coordination
Delay & Schedule Impact Analysis
Schedule Software
As per requirement - Primavera P6, MS Project, Navisworks TimeLiner, Synchro 4D, and others.
Construction Sequences
All standard sequences supported - from ground works and structural erection through to site logistics and final fit-out simulations.
5D BIM - Quantity Take-Off & Cost Estimation
5D BIM introduces the element of cost to the intelligent 3D model. By extracting highly accurate material quantities directly from the model geometry, we eliminate manual calculation errors. This allows cost consultants and estimators to generate precise Bill of Quantities (BOQ), track budget changes in real-time as the design evolves, and plan procurement with confidence.
BIM-Based QTO
BOQ Preparation
Cost Estimation & Budget Planning
Material Quantity Extraction
Cost Analysis & Reporting
Resource & Procurement Planning
Quantity Verification
Change Management & Cost Impact
Project Cost Monitoring
5D Software
Navisworks + Revit (primary workflow), and other specialized estimating tools as required.