3D Visualization & Rendering Services - Bring Your Designs to Life
Photorealistic rendering, VR walkthroughs, and immersive 3D experiences for real estate and architecture.
Precise Architectural BIM -
From Concept to As-Built
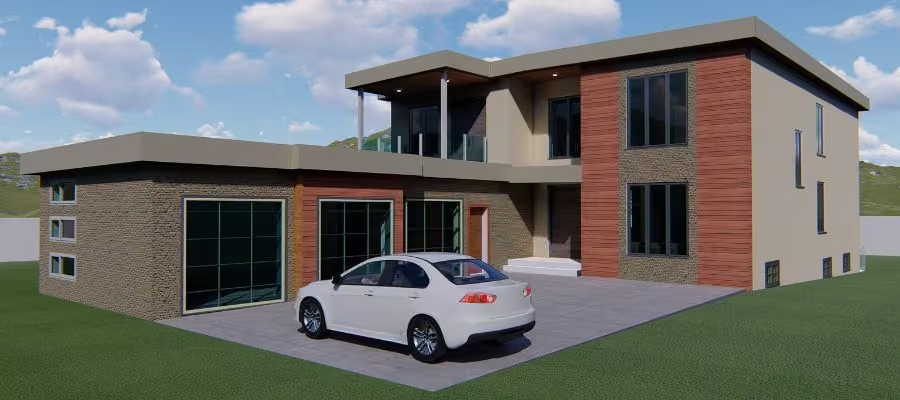
3D visualization allows customers to view a home or building structure while it is under construction during a meeting or a conference.
3D rendering creates a Highly-Realistic, digital snapshot of a product, room, or building structure that has yet to be built or fully completed.
Architectural Elements We Model
LOD Levels We Deliver - LOD 100 to LOD 500
| LOD Level | Name | Description | Typical Use | What's Included | ASBIM Delivers? |
|---|---|---|---|---|---|
| LOD 100 | Conceptual | Basic massing | Feasibility | Volume, orientation, area | Yes |
| LOD 200 | Schematic | Approximate geometry | Design development | Generic elements, sizes | Yes |
|
LOD 300 Most Common | Detailed | Precise geometry | Construction documents | Specific elements, quantities | Yes |
| LOD 350 | Coordination | Interface elements | BIM Coordination | Connections, support details | Yes |
| LOD 400 | Fabrication | Fabrication data | Shop drawings | Full assembly details | Yes |
| LOD 500 | As-Built | Verified in-field | Facility management | Real-world condition | Yes |
What You Receive
Revit Model (.RVT)
The complete Autodesk Revit project file - fully coordinated, parametric, and data-rich.
IFC Export
Open BIM format compatible with any BIM software platform.
PDF Drawings
Print-ready architectural drawings - floor plans, elevations, sections, and details.
Room Schedule
Complete room data sheets with areas, finishes, and parameters.
Door/Window Schedule
Comprehensive schedule of all openings with specification data.
Material Take-Off
Accurate quantity take-off schedules for cost planning and procurement.
Our Architectural BIM Workflow
1. Project Briefing
We receive your CAD drawings, PDFs or concept sketches and understand your requirements.
2. BIM Modeling
Our Revit experts build your Architectural BIM model element by element.
3. Coordination
The Architectural model is federated with Structural and MEP models.
4. Quality Review
Every model is reviewed against your BIM Execution Plan and project standards.
5. Delivery
Files delivered in RVT, IFC, DWG, and PDF. 30-day post-delivery support included.
Why Clients Choose ASBIM for Architectural BIM
Expert Resources
A dedicated team of qualified Architectural BIM professionals with deep expertise across all building types and LOD levels.
Structured BIM Workflow
A proven, quality-controlled delivery process - from briefing to handover - ensuring consistent, accurate results every time.
Accuracy & Coordination
Uncompromising focus on model accuracy and multi-discipline coordination, producing clash-free deliverables that reduce site rework.
Global Delivery
India-based team serving India, UAE, UK, and 10+ countries with local responsiveness and global standards.
Full LOD Range
LOD 100 to LOD 500 - conceptual massing through to as-built documentation - in one integrated team.