MEP BIM Services - Mechanical, Electrical & Plumbing Modelling
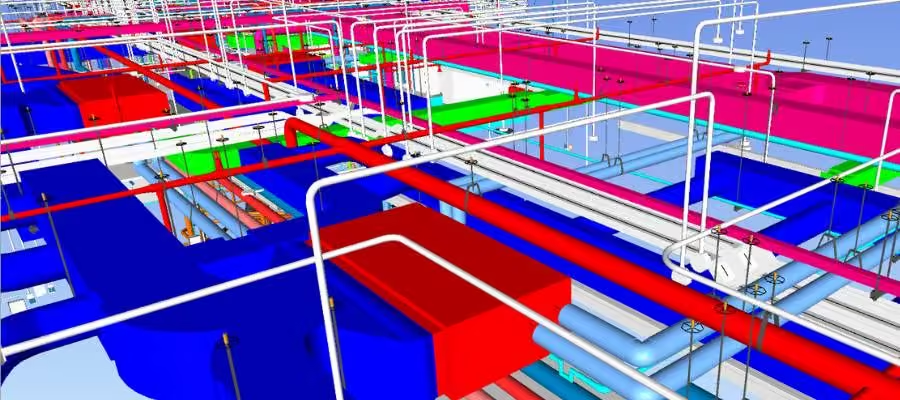
Full M, E & P discipline BIM models - coordinated, clash-free, and delivered from LOD 200 to LOD 500.
Comprehensive MEP BIM -
Coordination, Precision & Compliance
ASBIM provides an assortment of Mechanical, Electrical, and Plumbing Engineering services.
ASBIM can integrate with your design process to deliver a complete and coordinated MEP BIM Model. Comprehensive analyses and reports are submitted to help clients refine their design and the design process.
HVAC Systems
Comprehensive modeling of heating, ventilation, and air conditioning systems, including equipment placement, duct routing, and piping networks.
Mechanical (HVAC) BIM
We deliver highly accurate 3D models for all mechanical HVAC systems. From complex chiller plant rooms to intricate ductwork layouts, our models ensure precise equipment placement, optimal routing, and sufficient clearance for installation and maintenance.
Electrical BIM
Our electrical BIM modeling services cover power, lighting, and low-voltage systems. We accurately model cable trays, conduits, panels, and fixtures, ensuring they navigate smoothly around structural elements and other MEP services to avoid costly on-site clashes.
Plumbing BIM
We provide comprehensive 3D plumbing models that detail exact pipe routing, slopes, and connections for water supply and drainage systems. This level of detail guarantees gravity lines maintain their required gradients without intersecting other disciplines.
Fire Protection BIM
Our fire protection modeling within the broader MEP BIM scope ensures life safety systems are accurately placed and conflict-free.
MEP LOD Levels We Deliver
| LOD Level | Name | Description | MEP Application | ASBIM Delivers? |
|---|---|---|---|---|
| LOD 200 | Schematic Design | Approximate geometry & space requirements | Generic placeholder equipment, primary routing | Yes |
|
LOD 300 Most Common | Detailed Design | Precise geometry & specific systems | Actual sizes, specific equipment, proper elevations | Yes |
| LOD 350 | Coordination | Interface elements & connections | Hangers, supports, actual clearance zones | Yes |
| LOD 400 | Fabrication | Fabrication-ready details | Shop drawings, spooling, manufacturing details | Yes |
| LOD 500 | As-Built | Verified in-field conditions | Final equipment tags, OM manuals attached | Yes |
Software We Use
What You Receive
Coordinated Revit .RVT
The native Autodesk Revit file featuring fully clash-coordinated MEP elements.
IFC Export
Open BIM format models for compatibility across all platforms and software environments.
MEP Drawings
PDF layout plans, elevations, and detailed section drawings extracted directly from the model.
M/E/P/F Schedules
Detailed schedules for diffusers, panels, fixtures, and other specific MEP components.
Equipment Schedules
Comprehensive lists of mechanical and electrical equipment with precise specifications.
Duct/Pipe Sizing Reports
Calculation and sizing documentation supporting the modeled MEP systems.