
Shop Drawing Services - Precision Construction & Fabrication Documentation
Fabrication-ready shop drawings for Architectural, Structural, MEP and specialist trades - from BIM models or 2D CAD, to any standard.
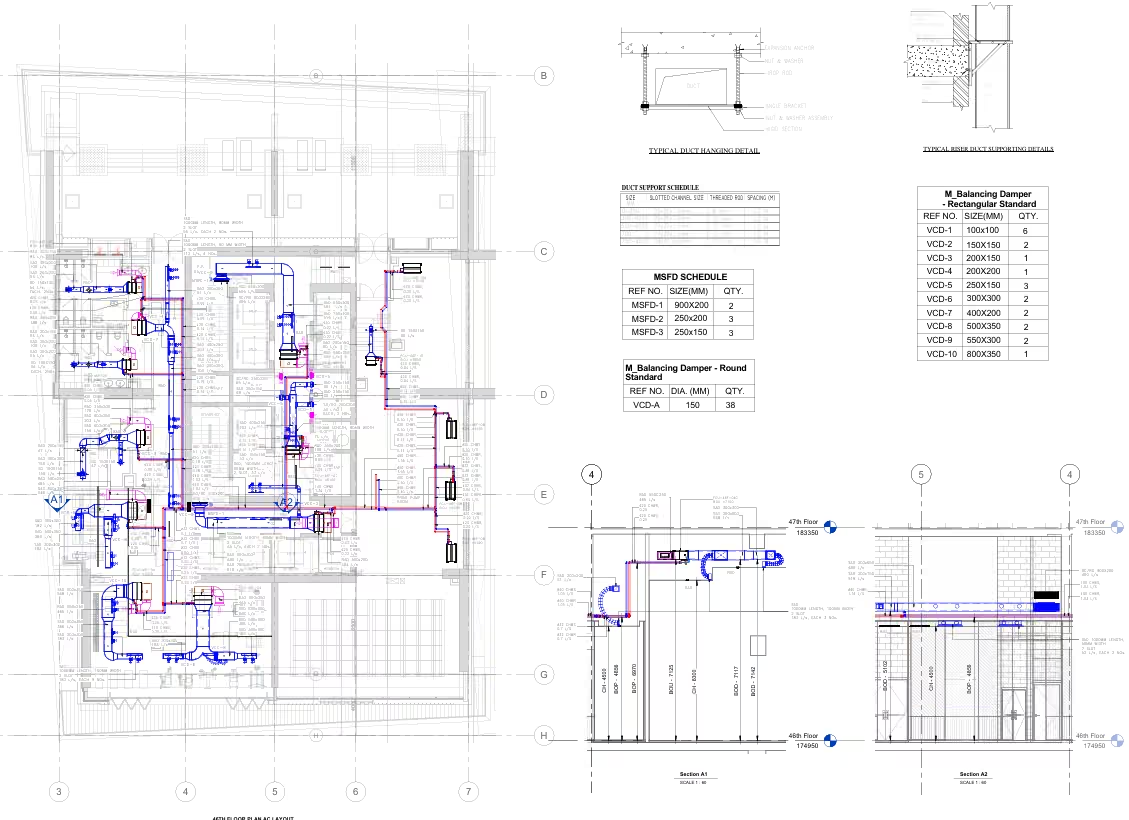
Construction-Ready Shop Drawings - Delivered to Your Standards
Drawings are the final output of the 3D model. ASBIM delivers detailed Shop and Fabricated drawings for site execution. Always generating drawings as per Country Standards.
We produce design drawings with general plan layout, elevation, sections, openings, and finishes and three-dimensional graphics (isometric, axonometric, and perspectives)
Shop Drawing Services We Provide
Architectural Shop Drawings
Millwork, casework, facades, windows, and door schedules.
Structural Shop Drawings
Steel detailing, concrete reinforcement, and precast concrete.
MEP Shop Drawings
Fully coordinated mechanical, electrical, and plumbing drawings.
HVAC Fabrication Drawings
Ductwork routing, diffusers, and equipment layouts.
Plumbing & Piping Drawings
Drainage, water supply, and detailed pipe routing.
Electrical & Lighting Layout
Cable tray routing, lighting fixtures, and panel layouts.
Ceiling Coordination Drawings
RCPs with coordinated lights, diffusers, and sprinkler heads.
Sleeve & Builder Work Drawings
Penetration holes and blockouts for MEP services.
Fabrication & Installation Drawings
Component-level details for off-site manufacturing.
As-Built Drawings
Final record drawings updated to match site conditions.
What a Typical Shop Drawing Package Includes
General Arrangement (GA) Drawings
Detailed Connection Drawings
Material & Member Schedules
Bill of Materials (BOM)
Erection & Assembly Sequences
3D Isometric Views
*All package contents are tailored to your project's requirements and your company's drawing standards.
Software
- Revit (Primary tool for model-extracted drawings)
- AutoCAD (When 2D CAD drafting is required)
- ⚙️ Other specialist detailing tools (As needed)
Output Formats
- Revit .RVT (Primary model delivery)
- AutoCAD .DWG (Exported or native)
- PDF (Print-ready sheets)
- DXF (For CNC/Fabrication)
- → As per client requirement