Mechanical, electrical and plumbing systems fight for the same real estate above every ceiling on every floor - and unlike architecture and structure, MEP routing has to negotiate around all of it at once. MEP coordination is where that negotiation happens in the model, before it happens expensively on site.
Why MEP Coordination Is the Hardest Part
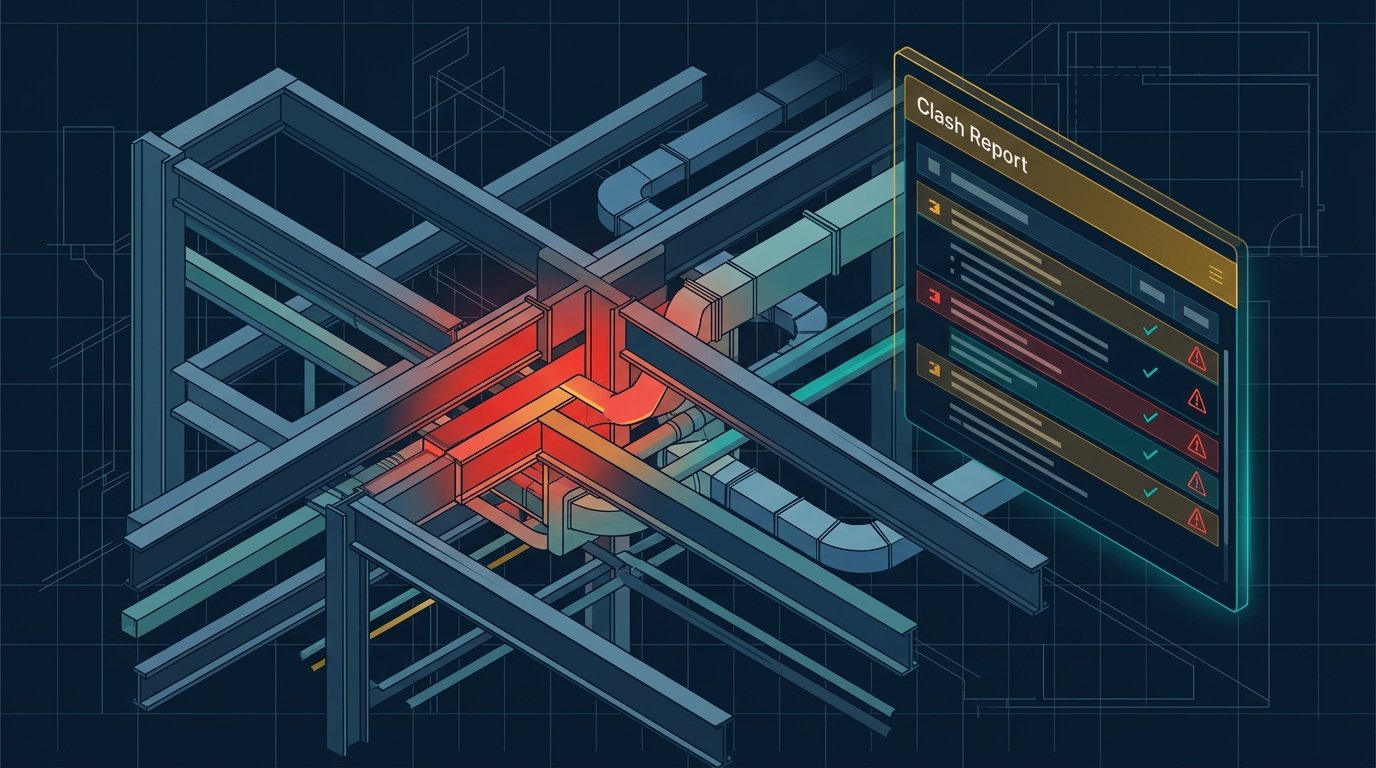
Architectural and structural elements are relatively fixed once designed - a column doesn't move to make way for a duct. MEP systems are the ones that have to route around everything else: structure, ceiling heights, each other. On a typical commercial floor plate, HVAC ductwork, electrical cable trays, plumbing and drainage, fire sprinkler mains and low-voltage containment are all competing for the same ceiling void - which is exactly why MEP scopes generate the highest volume of coordination clashes on almost any multi-discipline project.
Federating the Models
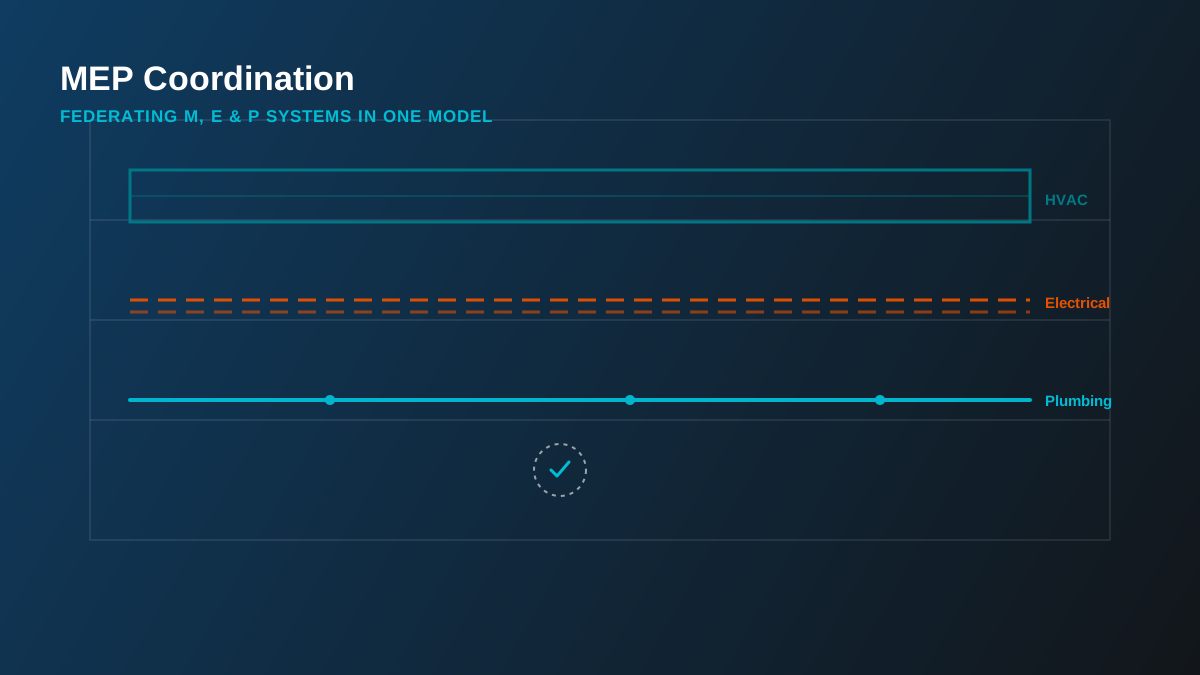
Coordination starts by federating separate discipline models - Architecture, Structure, and each MEP sub-discipline - into one shared-coordinate environment. Each model stays owned and authored separately (mechanical stays mechanical, electrical stays electrical), but they're linked into a single Navisworks or Revit federated view for review and clash testing. That separation matters: it keeps each discipline's model editable by the right team while still letting the whole project be reviewed together.
The Coordination Sequence
Good MEP coordination follows a rough priority order, because not every system has equal routing freedom:
- Structure first - beams, slabs and columns are fixed; everything else routes around them.
- Gravity-fed systems next - drainage and any gravity plumbing needs consistent fall, so it gets priority routing over systems that don't.
- Large ductwork - HVAC trunk lines are the least flexible MEP system by size, so they claim primary ceiling void space early.
- Cable trays and containment - electrical and low-voltage routing fills the remaining space, generally at a different elevation band than ductwork.
- Fire protection last - sprinkler branch lines are the most flexible system to reroute, so they thread through whatever space is left.
Where Conflicts Actually Happen
A handful of conditions account for most MEP clashes we see in coordination: ceiling voids that were sized in early design before the full MEP load was known, structural transfer beams that weren't accounted for in duct routing, and risers that don't align cleanly floor to floor once each discipline finalizes its own layout independently. Running clash detection discipline-by-discipline, on a set cadence through design development, is what catches these before they're locked into construction documents.
In practice: the goal of MEP coordination isn't zero clashes in the software - it's zero clashes that reach a fabrication drawing. Some conflicts get resolved by rerouting; others get resolved by agreeing which trade has priority in a tight space. Both are legitimate outcomes of a coordination meeting.
The Tools Behind the Workflow
We model MEP systems in Revit MEP, run coordination and clash testing in Navisworks Manage, and collaborate through BIM 360/ACC so every discipline is reviewing the same federated model rather than exchanging static exports. Our MEP BIM service covers the full HVAC, electrical, plumbing and fire protection scope from schematic through as-built, federated against architectural and structural models throughout - get a free quote for your next MEP coordination cycle.